4001 WEINBRENNER Road, Niagara Falls, ON L2G 7X9
- $699,900
- 4
- BD
- 3
- BA
- 1,500
- SqFt




- List Price
- $699,900
- Price Change
- ▼ $40,000 1788293952
- MLS#
- X13495014
- Status
- ACTIVE UNDER CONTRACT
- Type
- Single Family Residential
- SubType
- Detached
- Style
- Bungalow-Raised
- Bedrooms
- 4
- Bathrooms
- 3
- Living Area
- 1500-2000
- Province
- ON
- Municipality
- Niagara Falls
- Area
- Niagara
- Neighborhood
- 223 - Chippawa
- Subdivision
- Campbell Avenue
Property Description
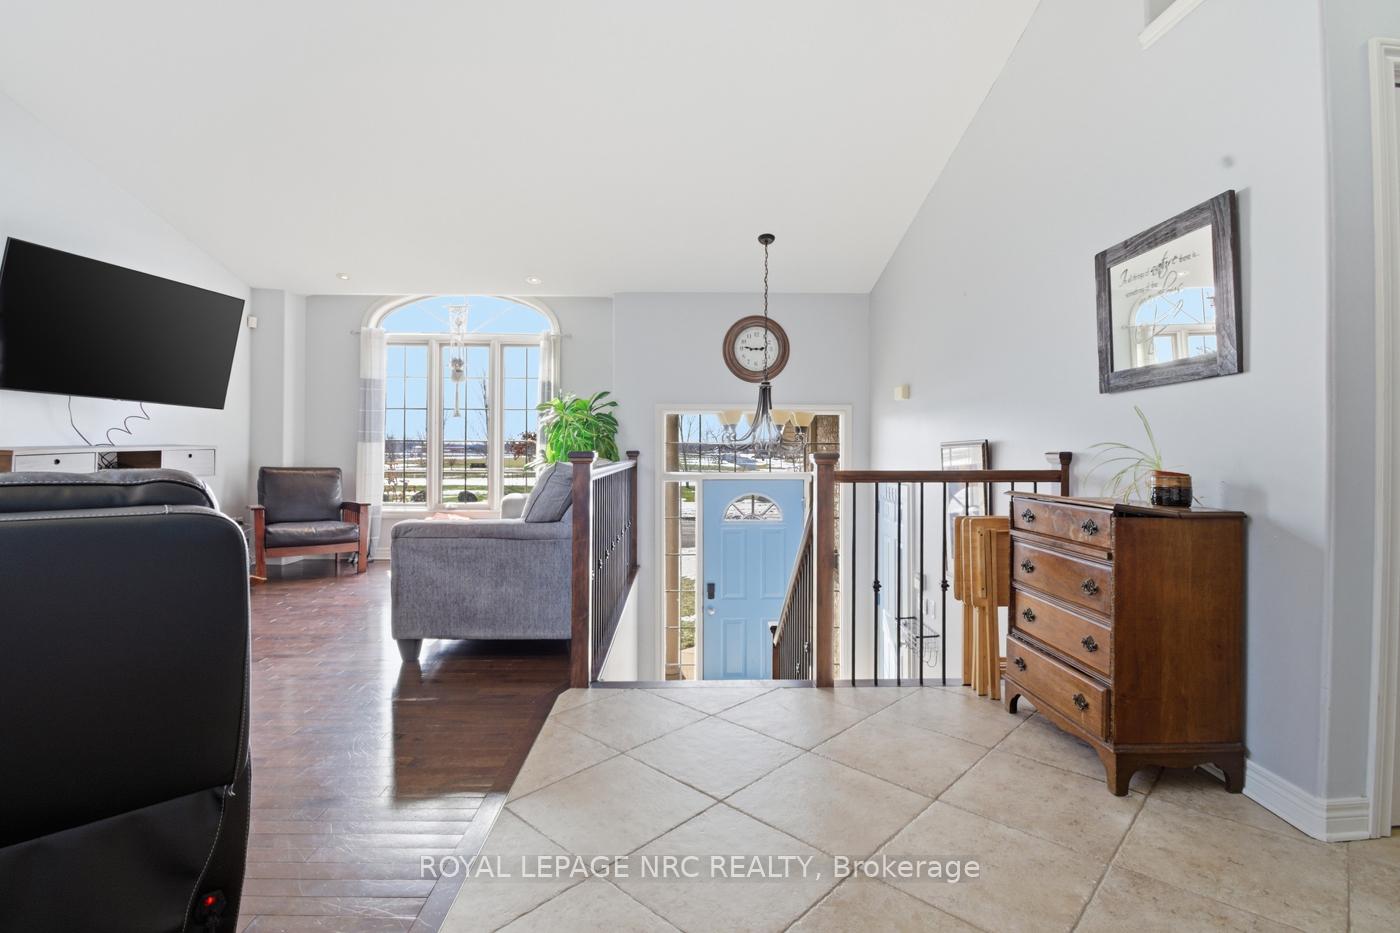
Searching for a spacious family home in the heart of Chippawa? This beautifully finished property offers over 2,700 sq. ft. of living space with 3+1 bedrooms and 2+1 bathrooms, delivering far more room than first meets the eye. The main level features vaulted ceilings and an abundance of natural light, creating a warm and open atmosphere. The oversized kitchen is designed for gathering, with plenty of workspace for family meals and direct access to a two-tier deck that overlooks the fully fenced yard and in-ground 32-ft saltwater heated pool. The main floor includes two generous bedrooms and a 4-piece bathroom. A short flight of stairs leads to the private primary retreat, complete with vaulted ceilings, double closets, and a 4-piece ensuite featuring a soaker tub. The fully finished lower level offers an expansive family room with gas fireplace and wet bar, an additional bedroom, a 3-piece bathroom, and a bonus office space. With a separate side entrance through the attached double garage, the layout also provides excellent in-law suite potential. Ideally located directly across from a park, playground, and sports fields, and just a short walk to Betty's for breakfast, this home is also minutes from Legends Golf Course and the scenic Welland River. Updates include: furnace, air conditioner, and hot water tank (2025), roof (2016), pool (2017), deck (2021), and concrete driveway (2017). A complete family home in a sought-after neighbourhood.
/u.realgeeks.media/teamkoukun/dun_Main_Logo_(1).png)
Additional Information
- Taxes
- $6,256
- Heat Type
- Forced Air
- Heat Source
- Gas
- Air Conditioning
- Central Air
- Lot Depth
- 120
- Rooms
- 8
- Family Room
- Yes
- Kitchens
- 1
- Exterior
- Metal/Steel Siding, Aluminum Siding
- Waterfront Type
- None
- Garage Spaces
- 2
- Garage Type
- Attached
- Pool
- Inground, Salt
- Parking Spaces
- 6
- Parking Type
- Private Double
Mortgage Calculator
Listing courtesy of ROYAL LEPAGE NRC REALTY.